Hansa Carré Conversion is Making Headway
- Top News
- Studying & Teaching at TU Dortmund University
- Campus & Culture

The university’s presence in the city center is a matter close to Manfred Bayer’s heart: “Here, our students will find learning facilities in the future that are more accessible than our campus, especially at weekends and in the evenings,” he said. “At the same time, our university will become more visible for Dortmund citizens, as this is also a space for lectures, panel discussions and even concerts. This will benefit the Ruhr Innovation Lab, our Consortium of Excellence with Ruhr University Bochum, too.” As part of the conversion, there will be around 350 study spaces, two multi-purpose seminar rooms with floor-to-ceiling windows and two large interior halls for events. There will also be rooms designed especially for TU Dortmund University to engage with local school students and citizens in special formats in the future.
Two floors with vast panoramic windows
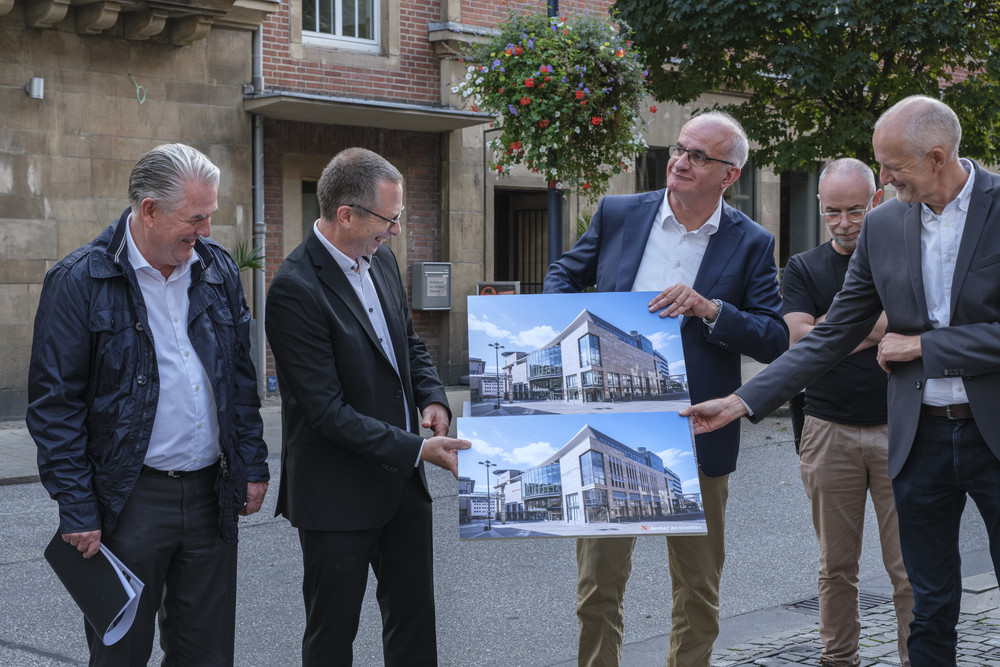
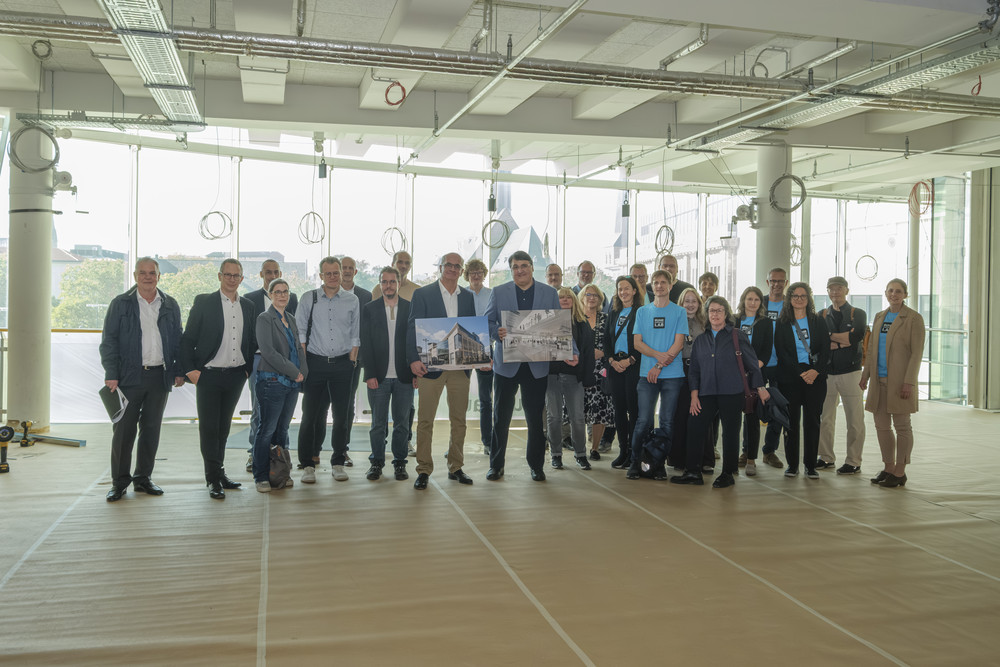
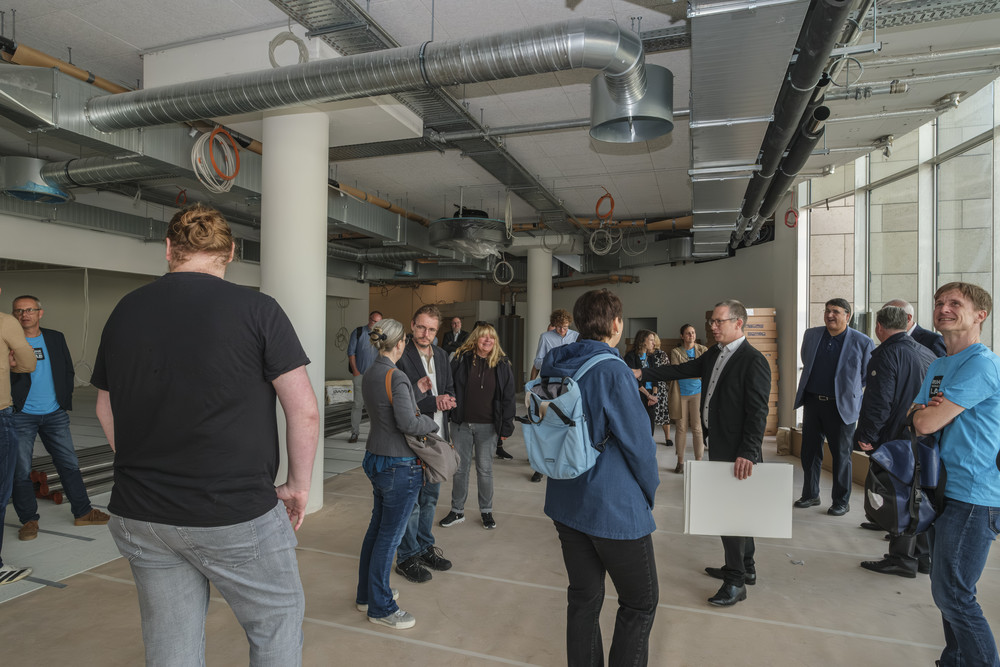
TU Dortmund University will occupy two full floors on the second and third levels, below which SportScheck will continue to operate its store. The university will have its own entrance via a foyer on the ground floor, at the corner of Hansaplatz and Brauhausstraße. From there, a new staircase leads up to the meeting space on the first floor and then to the university’s central facilities above. The total floorage is about 5,000 m². To allow more natural light into the building on the two upper levels, large windows have been installed in the previously closed façade of the former department store on Brauhausstraße. Also striking are the vast panoramic windows, which offer an unobstructed view of Hansaplatz and Alter Markt. By repurposing the floors of the former department store, the university also wants to help revitalize the inner city, including its eateries, and has therefore decided not to operate its own café on its new premises.
Hansa Carré was built in 2001 on the former site of Dortmund’s medieval town hall. It belongs to DIAG Verwaltungsgesellschaft mbH, a family-owned real estate company from Dortmund. When it transpired about two years ago that the main tenant wanted to downsize, an opportunity arose for TU Dortmund University to lease space that is central, suitable for long-term use and tailored to its specific requirements. The contract was signed after a university-wide consultation process: The Rectorate, University Council and Senate had all strongly endorsed the project. Ina Brandes, Minister of Culture and Science, was also present at the signing of the lease in December 2024. She emphasized that the agreement underlines the bond between the university and the city, as well as boosting Dortmund’s appeal as a place to study.
TU Dortmund University’s city premises will be used in the future as a learning space and for events. To this end, a utilization concept was developed with the assistance of the Senate.
In the future, students from TU Dortmund University, the University Alliance Ruhr, Fachhochschule Dortmund University of Applied Sciences and Arts, and the FernUniversität in Hagen will be able to use the Hansa Carré learning space. Most study spaces will be freely available on a daily basis; some spaces will be bookable, including coworking spaces and practice rooms for musicians.
Inquiries and reservations for all spaces in Hansa Carré will be possible in the usual way via the central room allocation team at the Corporate Center Construction and Facility Management. The two large interior halls for events have a standard seating capacity of 235 and 275 seats. Thanks to corresponding evacuation and emergency escape routes, the second and third floors are each designed to accommodate up to 800 people.